

A successful facility plan starts with the work, not just the floor plan. Before an architect draws walls, operators should map how families arrive, how staff move through preparation and service areas, and how equipment must be delivered, used, cleaned, stored, and maintained.
Contact Vischer about equipment planning
Effective funeral home building plans turn daily service needs into a practical planning brief. They account for public spaces, preparation and storage areas, movement paths, equipment coordination, utilities, accessibility, and safety. They also address future operational changes while leaving site-specific design and code decisions to qualified professionals.
The goal is not to prescribe one universal layout. It is to give your design team a clear picture of the services you provide and the conditions your staff need to work with dignity and consistency. That begins by defining what the facility must accomplish across every zone.
What should funeral home building plans accomplish?
Funeral home building plans should translate the services you provide into a coordinated facility brief. They should help an architect and project team understand how families, staff, decedents, equipment, and support functions move through the building, while leaving site-specific design and compliance decisions to qualified professionals.
Start with the whole operation, not a single room. OSHA’s industry classification describes funeral service establishments as places that prepare the dead, conduct funerals, and cremate the dead. That broad scope is a useful reminder that planning may need to account for both public-facing services and the less visible work that supports them. Describe your service mix, expected workflows, staff responsibilities, storage needs, and the points where movement between areas must remain discreet and efficient.
A planning brief is not the same as architectural drawings. The brief records operational goals and questions for the design team. It might identify the need to coordinate visitation areas with service spaces, or to consider how equipment and staff access affect daily work. Architectural drawings translate those requirements into a site-specific design, subject to professional judgment, engineering, permitting, and review.
Keep the brief useful by separating confirmed needs from items that require investigation. Note which services the facility performs, which workflows create constraints, and which equipment categories matter to your operation. Vischer’s audience includes independent operators balancing service needs and workflow, as well as regional groups working toward consistency across locations. That makes a clear, facility-wide starting document valuable before detailed selections begin.
Finally, do not treat one jurisdiction’s rules as a national standard. Building, accessibility, fire, occupational-safety, plumbing, and environmental requirements vary. Have local requirements reviewed by the authority having jurisdiction and by qualified architects, engineers, contractors, and other licensed professionals before construction decisions are made.
What should your funeral home building plans brief include?
A useful planning brief translates services and daily movement into zones, questions, and equipment decisions. It gives the architect and project team an operational starting point without pretending to replace site-specific architectural, engineering, accessibility, or code review.
| Zone | Planning questions | Equipment examples |
|---|---|---|
| Public and service | How will families enter, gather, receive assistance, and move through services with dignity? Which display, seating, and service functions need to be close together? | Chapel seating, display equipment, church trucks, and other visitor-facing furnishings. Review the funeral home chapel design guide for room-level considerations. |
| Preparation | What preparation activities will occur, who performs them, and how can staff move supplies and equipment without crossing public paths? What needs project-specific professional review? | Embalming tables, preparation-room supplies, and protective equipment. Use the prep room layout planning guide as a focused follow-up. |
| Storage and transport | Where will removals arrive, where will items be stored, and how will cots, stretchers, and stored remains move discreetly between work areas? | Mortuary cots and stretchers, mortuary coolers, racks, and body trays. Treat circulation, capacity, utilities, and storage conditions as items for the project team to verify. |
| Future support | Which services may change, and what equipment or workflow needs should the facility team keep visible during phased planning or future purchasing? | Additional display, chapel, preparation, removal, or cooler equipment identified in the funeral home equipment checklist. |
Keep the brief specific enough to expose adjacencies and operational conflicts, but avoid inserting universal room dimensions or code conclusions. Document the equipment categories, intended users, movement paths, and open questions so qualified professionals can evaluate building systems and local requirements before selections are finalized.
How should public and operational zones connect?
Public and operational areas should connect through a deliberate transition, not through accidental overlap. The goal is a dignified visitor experience, discreet service movement, and staff circulation that supports the work without making back-of-house activity visible to families.
Begin by mapping the journeys that happen every day. Visitors may move from reception to arrangement rooms, viewing spaces, or the chapel. Staff may need to move people, equipment, supplies, and floral displays between preparation, storage, loading, and service areas. Keep these paths practical and separate where possible, while giving staff controlled access to the spaces they support.
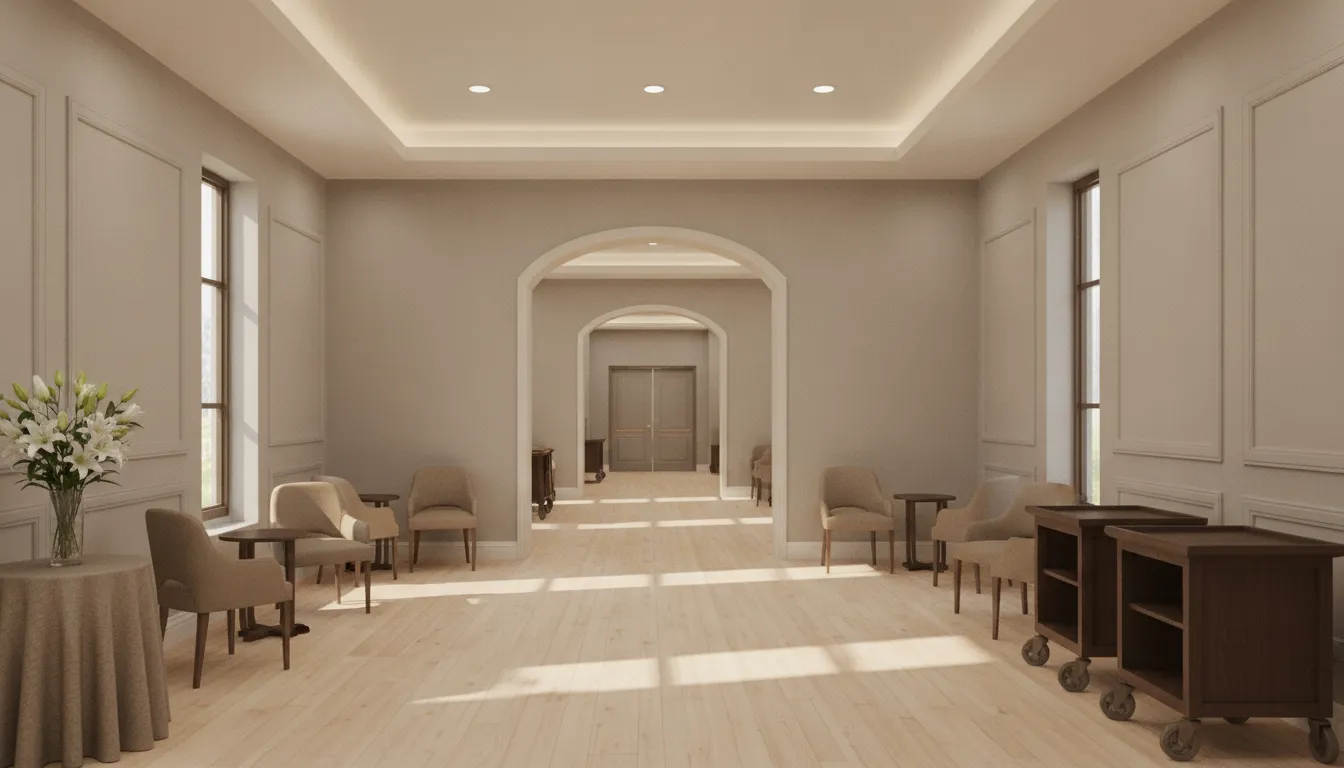
Room adjacency matters as much as room location. A chapel should feel calm and easy to reach, while service access should allow discreet movement without crossing the primary visitor route. Display areas, seating, and other visitor-facing elements should support the atmosphere described in this funeral home chapel design guide. At the same time, equipment planning should account for preparation-room equipment, removal and transport equipment, coolers, and chapel equipment as connected operational needs.
Include an accessibility review early, rather than treating it as a final inspection item. Ask the architect and other qualified professionals to evaluate entrances, routes, doors, service counters. Restrooms, seating, viewing areas, and emergency movement under the requirements that apply to the project. Local building, fire, accessibility, occupational-safety, plumbing, and environmental rules vary, so do not assume that a layout suitable in one jurisdiction is suitable in another.
Use chapel equipment planning as a coordination conversation, not a substitute for architectural or code review. Strong funeral home building plans make family-facing spaces welcoming while giving staff the privacy, access, and circulation needed to serve families respectfully.
How do you plan equipment, utilities, and storage together?
Coordinate equipment and building systems as one planning conversation. An embalming table, mortuary cooler, cot, or stretcher is not only a product choice. Each affects movement, electrical service, plumbing, drainage, ventilation, loading, cleaning, storage, and access for future service or replacement.
Start by mapping the path of people, cases, equipment, supplies, and waste through the facility. Ask whether a cot can move from the loading or removal area to the preparation room without crossing a public route. Review where an embalming table will sit, how staff will approach it, and where preparation supplies and protective equipment will be stored. Vischer’s prep room layout planning resource can help turn those workflow questions into a more useful equipment brief.
Then give the project team a room-by-room utility checklist. For each major item, identify the expected electrical connection, water supply, drainage path, ventilation or exhaust question, cleaning requirements, and clearance needed for service access. These are prompts for the architect, engineer, contractor, and authority having jurisdiction to review. They are not universal design values. Ventilation, drainage, electrical capacity, infection-control provisions, and room dimensions must be evaluated for the specific site and applicable requirements.
Storage deserves the same attention as active work areas. Plan locations for cots, stretchers, trays, supplies, PPE, linens, display equipment, and cleaning materials so they remain accessible without narrowing circulation routes. If coolers are part of the operation, discuss capacity, rack or tray handling, loading, cleaning, and service access before the room is finalized. The mortuary cooler storage planning guide offers a focused starting point.
Finally, coordinate procurement timing with construction milestones. Vischer describes its role as providing technical support, equipment guidance, and installation coordination, while site design and code decisions remain with qualified project professionals. A complete funeral home building plans brief should show those responsibilities clearly, including who confirms utility connections and who verifies equipment access before installation.
What safety and code questions belong in the early design review?
Early review should identify which local requirements, professional disciplines, and operational risks may affect the facility before plans are finalized. It should not declare a design compliant based on a generic checklist. Ask the authority having jurisdiction, architect, engineers, contractors, and qualified safety professionals to confirm the requirements that apply to your site and services.
Use these questions to structure the conversation:
- Building and permitting: What occupancy, use, zoning, licensing, and inspection requirements apply to the proposed funeral home, crematory, or other service areas?
- Accessibility: Have entrances, routes, service rooms, restrooms, seating, counters, and other public features been reviewed against the 2010 ADA Standards for Accessible Design and any applicable state or local requirements?
- Fire and egress: Are exits, travel paths, doors, alarms, suppression systems, emergency lighting, and storage arrangements being reviewed by the appropriate professionals and fire authority?
- Occupational safety and infection control: What exposure-control plan, training, work practices, handwashing, cleaning, sharps, waste, and protective-equipment provisions are needed under the OSHA Bloodborne Pathogens standard and other applicable rules? A funeral home safety equipment review can help identify PPE planning questions, but it does not replace a site-specific safety program.
- Plumbing and environmental controls: Have drainage, water supply, wastewater, chemical handling, hazardous materials, waste removal, and environmental permitting been reviewed for the actual workflow?
- Ventilation: Can the design team document how preparation-room ventilation, exhaust, makeup air, pressure relationships, filtration, and maintenance will be addressed? A CDC-hosted document discusses historical guidance and related references, but it is reference material, not a universal specification: preparation-room ventilation reference.
Keep the answers with the project record and revisit them when services, equipment, room adjacencies, or construction phases change. This approach helps keep funeral home building plans grounded in local review rather than unsupported assumptions.
How can a facility plan stay flexible as operations change?
A flexible facility plan treats construction, equipment, storage, and future services as connected decisions. It gives the team room to adjust priorities without forcing every purchase or operational assumption into the first phase.
Use phased purchasing to match confirmed needs. Separate essential opening-day equipment from items that can be added when services, staffing, or workflow are better defined. This approach can help operators protect the initial budget while leaving the design team with clear questions about future utility connections, access routes, storage, and equipment placement. Phasing should be documented with the architect, engineer, contractor, and equipment suppliers so a later purchase does not create avoidable renovation work.
Standardize where consistency helps. Regional funeral-home groups may benefit from repeatable equipment specifications, room-planning principles, and purchasing documentation across locations. Standardization can simplify training, maintenance, and staff movement between facilities, while still allowing each site to account for its own building, jurisdiction, services, and community needs. Independent operators can use the same idea by documenting preferred equipment types and replacement criteria.
Protect accessible storage and service paths. Keep frequently used supplies, protective equipment, transport equipment, and display components organized where staff can reach them without obstructing public areas or work circulation. Review how storage needs may change if the facility adds or revises memorial, cremation, preparation, or transportation services. Vischer identifies technical support, equipment guidance, and installation coordination as part of its consultative role, but architectural design and code decisions remain with qualified project professionals. See the funeral home furniture options guide when evaluating adaptable visitor-facing furnishings.
From concept to equipment coordination: a practical next-step checklist
The most useful next step is to turn your early concept into a documented planning brief. Define the services, workflows, equipment, utilities, and local review questions before procurement begins, then keep the brief available to the project team as decisions change.
- Define the services the facility will support. List current and planned offerings, such as visitation, funeral services, preparation, removal, storage, or cremation-related work. This establishes which rooms, workflows, and equipment categories belong in the conversation.
- Map the journeys through the building. Trace family and visitor movement, staff circulation, body and equipment movement, deliveries, waste handling, and service access. Note where paths should remain separate or discreet.
- Build an equipment list early. Identify the equipment each workflow requires, including embalming tables, mortuary coolers, cots, stretchers, protective equipment, displays, and chapel equipment. Vischer describes its role as including equipment guidance and installation coordination, which can support this conversation without replacing the project architect.
- Review utilities and service access with the design team. For every major item, flag questions about electrical capacity, plumbing, drainage, ventilation, loading, clearances, storage, and movement into the building. Treat these as project-specific professional review items, not assumptions.
- Confirm local requirements. Ask the authority having jurisdiction and qualified architects, engineers, contractors, and safety professionals to review applicable building, accessibility, fire, occupational-safety, plumbing, environmental, egress, and infection-control requirements. Requirements vary by location, so national guidance cannot substitute for local verification.
- Test adjacencies before finalizing rooms. Walk through representative scenarios and check whether equipment, staff, visitors, and service movements can operate without avoidable conflict. Revise the plan while changes are still practical.
- Coordinate procurement and installation. Confirm equipment selections, delivery access, site readiness, utility responsibilities, sequencing, and who will verify conditions before installation. Keep written decisions and open questions in one shared project record.
- Document future phases. Record deferred services, possible equipment additions, spare-capacity questions, and expansion assumptions for the design team to evaluate. A clear phase-two note helps preserve flexibility without treating an unapproved future need as a current specification.
Frequently Asked Questions
Are free funeral home building plans enough to start a project?
Free plans can help you compare ideas, discuss room relationships, and create an early planning brief. They are not a substitute for site-specific architectural drawings, engineering documents, permitting work, or professional review. Use them to identify operational needs, then have qualified project professionals adapt the concept to your property, services, budget, and jurisdiction.
Who should review codes for a funeral home project?
Your architect, engineer, contractor, and other appropriately licensed professionals should coordinate applicable requirements with the authority having jurisdiction. Review may include building, accessibility, fire, plumbing, environmental, occupational-safety, egress, and infection-control requirements. The 2010 ADA Standards are an important accessibility reference, but local requirements and project conditions still need confirmation.
How does equipment affect funeral home building plans?
Equipment influences room footprints, clearances, movement paths, utilities, storage, loading access, and adjacencies. List planned items such as embalming tables, mortuary coolers, cots, stretchers, protective equipment, and display equipment before the layout is finalized. Your design team can then evaluate electrical, plumbing, drainage, ventilation, and service-access needs without relying on generic dimensions.
Does Vischer provide funeral home equipment planning support?
Vischer provides consultative equipment guidance, technical support, and installation coordination, as described on its company information page. That support can help organize equipment questions for your project team, but Vischer does not replace your architect, engineer, contractor, or authority having jurisdiction and does not promise architecture, engineering, construction, or code approval.
Contact us about equipment coordination
A clear equipment conversation can help your project team connect service goals, room adjacencies, product needs, and procurement questions before decisions become difficult to revise. Vischer can discuss funeral home equipment planning and product coordination while your architect, engineer, contractor, and other qualified professionals address the design and code requirements for your project.
Contact Vischer to discuss your project questions.