
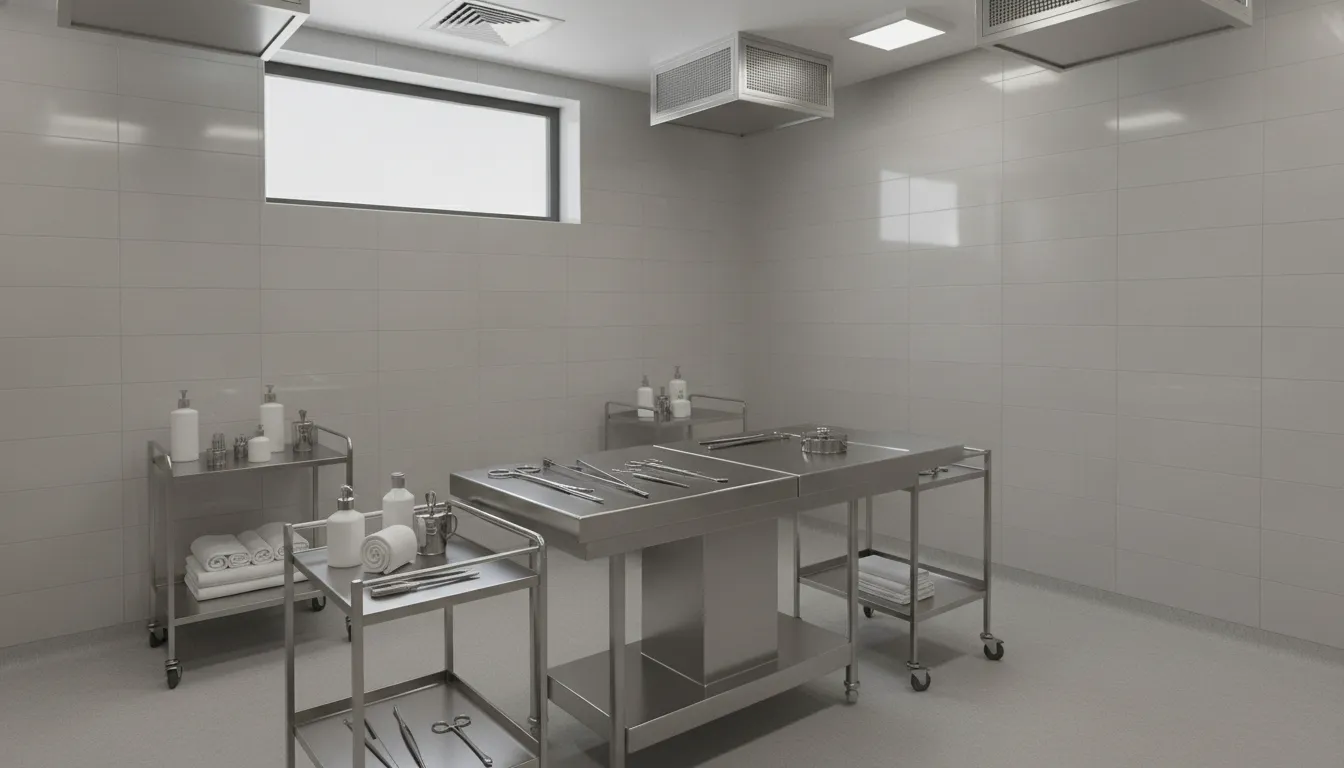
Air movement in a preparation room affects more than comfort. It influences how contaminants are captured, how staff move around the table, how adjacent spaces are protected, and how easily the system can be inspected and serviced. For a funeral home planning a renovation or replacing equipment, start with the work area and its daily demands. Do not begin with a generic equipment list.
Discuss your preparation-room equipment plan with Vischer
Effective embalming room ventilation combines source control near the embalming table with deliberate room airflow, suitable make-up air, accessible controls, and a maintenance plan. NIOSH identifies local exhaust as a primary control in its embalming-room example. Design still depends on the room, equipment, and applicable requirements. Review the NIOSH guidance and consult qualified professionals before making changes.
From there, facility teams can evaluate what the system should accomplish, how it should support preparation-room workflow, and where site-specific engineering or industrial-hygiene advice is needed.
What Should Embalming Room Ventilation Accomplish?
Effective ventilation should control contaminants at their source and move replacement air through the work area in a deliberate direction. It should also keep the preparation room from pushing unwanted air into adjacent spaces. The system should support staff safety and practical workflow without creating drafts, noise, or maintenance problems that interfere with care.
Ventilation is not one piece of equipment or one universal air-change number. It is a coordinated system that may include general room ventilation, local exhaust ventilation, make-up air, controls, and a pressure relationship with nearby rooms. The appropriate arrangement depends on the facility, equipment, work practices, climate, and applicable requirements. A qualified HVAC or industrial hygiene professional should evaluate the site before any design or alteration.
General room ventilation provides dilution
General room, or dilution, ventilation replaces and exhausts room air. This dilutes airborne contaminants across the occupied space. The approach depends heavily on how well air mixes. In its embalming-room example, NIOSH explains that dilution ventilation can exhaust formaldehyde. It also notes that the amount of exhaust needed varies with room mixing. A room may feel comfortable and still have ineffective airflow at the work surface.
Local exhaust captures contaminants near the source
Local exhaust ventilation, often called LEV, captures contaminants close to where they are released. This may be around an embalming table, before contaminants spread through the room. NIOSH describes slot hoods beside the table and an exhaust system outside the room. The example helps explain source control. Its dimensions and airflow are not a universal prescription. Table design, worker position, duct routing, and surrounding layout all affect performance.
Source capture can also reduce the burden on general room ventilation. NIOSH compared the two approaches and reported that its LEV example required less heated or cooled make-up air than dilution ventilation. Treat that finding as evidence for evaluating a control strategy. It is not a promise of savings for a particular facility.
Make-up air and pressure complete the airflow path
Every exhaust system removes air that must be replaced. Make-up air is the intentionally supplied replacement air. It helps prevent excessive pressure changes, door problems, and unpredictable airflow. Supply grilles, exhaust points, door gaps, and staff movement should be considered together rather than selected independently.
Many facilities also evaluate whether the preparation room should remain negative relative to adjacent areas. This allows air to move into the room instead of carrying odors or contaminants outward. The exact pressure relationship and verification method are site-specific. Document current conditions and involve the staff who use the room. Have qualified professionals confirm the design against applicable OSHA, state, local, building, fire, and environmental requirements.
How Do You Plan Airflow Around the Work Area?
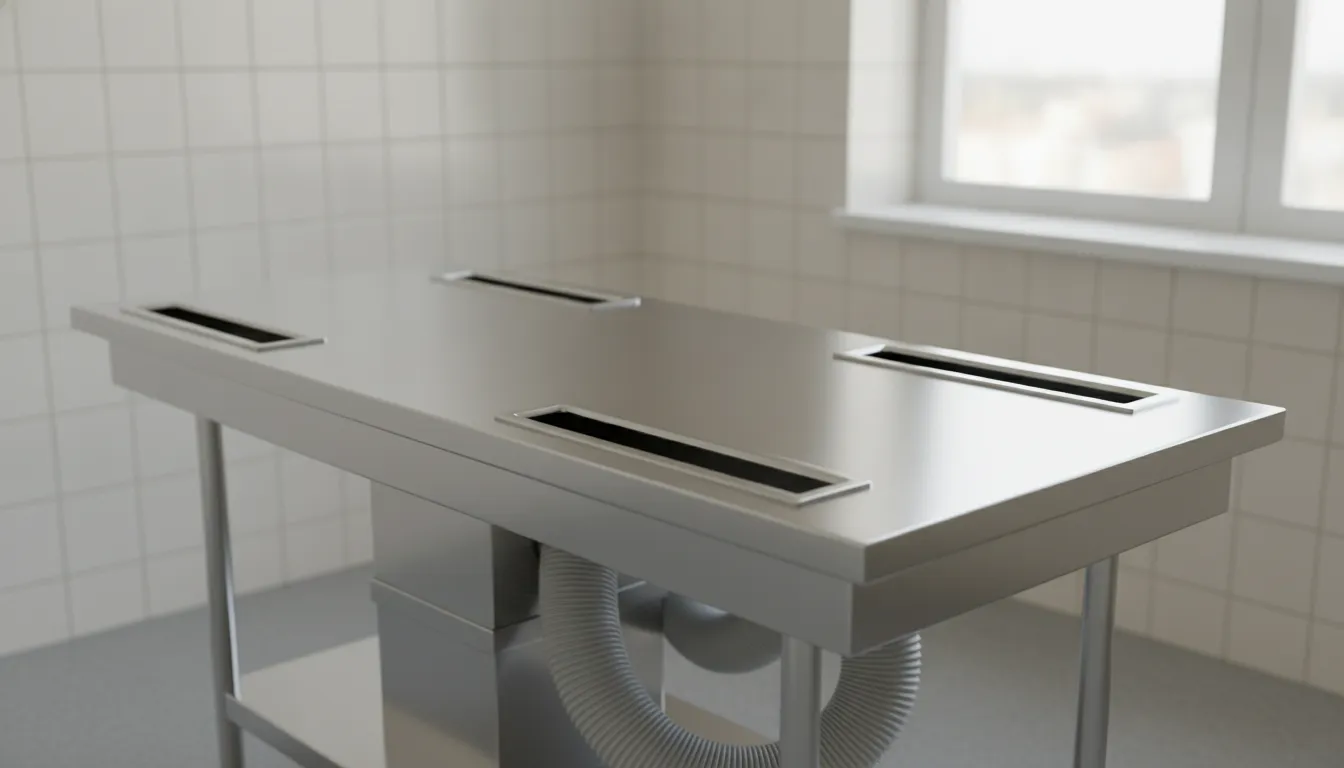
Plan airflow around the tasks performed at the table, not simply around the room’s square footage. The strongest starting point is to identify where vapors may be released, how air will move past the worker, and how exhaust can capture contaminants without disrupting careful preparation work.
Begin with a simple work-zone map. Mark the embalming table, sink, storage areas, entrances, and any location where staff routinely open containers or handle fluids. A qualified ventilation professional can then evaluate whether local exhaust should be positioned close to the source. This is different from relying only on air movement across the whole room. NIOSH describes local exhaust ventilation near the embalming table with an exhaust fan outside the room. Its example is not a universal design prescription. Actual placement, ductwork, and capacity depend on the room and equipment.
Keep supply air from working against capture
Supply-air diffusers, heaters, fans, and open doors can create drafts. Those drafts may push vapors away from a hood or toward a person’s breathing zone. Ask the designer to trace the intended path from supply air, across the work area, toward the exhaust point. Make-up air is replacement air brought in as exhausted air leaves. It should support that path without creating uncomfortable drafts or turbulence around the table.
Also consider what happens beyond the preparation room. A door that opens directly into a hallway, office, or family-facing area can change the pressure relationship. It may allow odors or contaminants to migrate. Staff should be able to enter and leave without standing between the source and exhaust capture point. If the room stays closed during preparation, account for how supplies, carts, and waste will move in and out without repeated door openings.
Protect movement, communication, and comfort
Airflow planning should preserve clear paths around the table for more than one staff member when the work requires it. Do not place grilles, ducts, controls, or equipment where they create trip hazards or interfere with cleaning. Keep shutoffs and service points reachable. Noise matters as well. An exhaust fan that is too loud for normal communication can affect concentration, teamwork, and daily acceptance of the system. Discuss fan location, vibration, controls, and expected sound levels with the contractor before installation.
Finally, involve the people who use the room. Ask where drafts are felt, where odors linger, which doors remain open, and when the room becomes crowded. Document those observations alongside facility size, case volume, existing equipment, budget, and growth plans. For related worker-protection planning, review Vischer’s PPE and safety supplies. Ventilation requirements vary by jurisdiction, building, fire, and environmental rules. Have qualified HVAC or industrial-hygiene professionals verify the proposed arrangement before changes are made.
Which Ventilation Features Belong in the Room Layout?
A practical embalming room ventilation plan usually combines room-level airflow with source control and a deliberate path for replacement air. The right combination depends on the building, equipment, work practices, and applicable requirements, so treat the table below as a planning framework rather than a universal design prescription.
Before drawing duct routes or selecting equipment, document how staff move around the table, where doors open, what equipment already exists, and where service technicians need access. Vischer’s embalming station layout planning resource can help organize those broader room-fit questions. A qualified HVAC or industrial-hygiene professional should then evaluate the site-specific ventilation design.
| Feature | Purpose | Planning question | Verification and maintenance concern |
|---|---|---|---|
| General room ventilation | Moves and replaces room air to support controlled dilution and exhaust of contaminants. | How will supply air enter, mix, and leave the room without creating uncomfortable drafts or pushing air toward adjacent spaces? | Confirm that airflow behaves as intended under normal operating conditions. Inspect grilles, filters, fans, controls, and access points according to the system’s service requirements. |
| Local exhaust | Captures contaminants near the embalming table or another source before they disperse through the room. | Can the capture point stay close to the work area without obstructing staff movement, cleaning, equipment use, or table access? | Verify capture performance through qualified evaluation. Keep hoods, slots, ducts, and controls clean and accessible, and document problems such as unusual noise or weak draw. |
| Make-up air | Replaces air removed by exhaust so the room can maintain its intended pressure and airflow relationship. | Where will replacement air come from, and how will its temperature, direction, and volume affect staff comfort and source capture? | Check that supply and exhaust remain balanced after equipment, doors, filters, or building conditions change. Include dampers, controls, and heating or cooling components in scheduled service. |
These features should be evaluated as a connected system, not as isolated products. NIOSH describes general room dilution ventilation as one approach and local exhaust ventilation as a source-capture approach, while noting that performance depends on room-air mixing and system design. Its published example is useful background, but it should not be copied as a sizing rule for another facility. Requirements can also vary with OSHA jurisdiction, state and local rules, building and fire codes, and site conditions.
Layout decisions should account for facility size, case volume, existing equipment, budget, expected growth, staff ergonomics, and service access. Leave room to inspect and clean components without creating a trip hazard or forcing technicians into the primary work zone. If renovation, equipment relocation, or recurring airflow problems are under consideration, involve affected staff and qualified professionals before changing the system.
What Should a Funeral Home Ask a Ventilation Contractor?
A qualified contractor should explain how the proposed embalming room ventilation approach fits the room, the work performed there, and applicable requirements. Ask for site-specific answers rather than accepting a standard package or universal airflow number.
Bring current room dimensions, equipment locations, known comfort or odor concerns, maintenance records, and input from staff who use the space. These questions can keep the conversation practical and make the final handoff easier to manage.
- What did you observe during the site assessment? Ask the contractor to document room dimensions, ceiling height, doors, adjacent spaces, existing supply and exhaust paths, equipment locations, electrical access, duct routes, and physical limitations. The assessment should also consider case volume, current equipment, planned growth, budget, and staff movement.
- Which jurisdictional requirements and reviews apply? Ask which OSHA jurisdiction, state and local rules, building codes, fire codes, and environmental requirements should be checked. Requirements vary by jurisdiction and facility. Request a list of the authorities or qualified professionals who need to review the design.
- What control strategy are you proposing, and why? Ask whether the design uses local exhaust, general room dilution ventilation, make-up air, or a combination. Local exhaust captures contaminants near their source. General ventilation exchanges or dilutes room air. NIOSH describes both approaches, but its examples are not universal design prescriptions.
- How will supply air, exhaust, and pressure relationships work together? Ask where replacement air will enter, how it will travel across the room, and how doors or adjacent rooms may affect airflow. The contractor should explain how the design avoids short-circuiting, uncomfortable drafts, or unintended movement of air into nearby occupied areas.
- How will staff operate and control the system? Request a clear explanation of switches, speed controls, indicators, alarms, interlocks, and startup or shutdown sequences. Controls should be understandable to people working different shifts.
- Where are service points, and how will maintenance be performed? Ask how technicians will reach fans, filters, grilles, dampers, belts, controls, and duct access points without disrupting preparation work. Clarify which components require routine cleaning or inspection, who supplies replacement parts, and whether noise or vibration checks are included.
- What will you document before commissioning? Ask for equipment schedules, marked-up plans, control descriptions, operating limits, maintenance intervals, and identified assumptions. Documentation should reflect the installed system, not only the proposal.
- How will you verify performance and complete the handoff? Ask what commissioning checks will be performed, what conditions will be measured, and what results will be provided. Request operating and maintenance instructions, staff training, warranty details, emergency contacts, and a process for recording issues after the system is placed in service.
Keep the contractor’s answers with the room records. Revisit them when equipment, room use, staffing, or building conditions change. A qualified HVAC or industrial-hygiene professional can interpret site-specific findings. An experienced funeral-industry distributor can help relate equipment choices to preparation-room workflow.
How Should Embalming Room Ventilation Be Maintained?
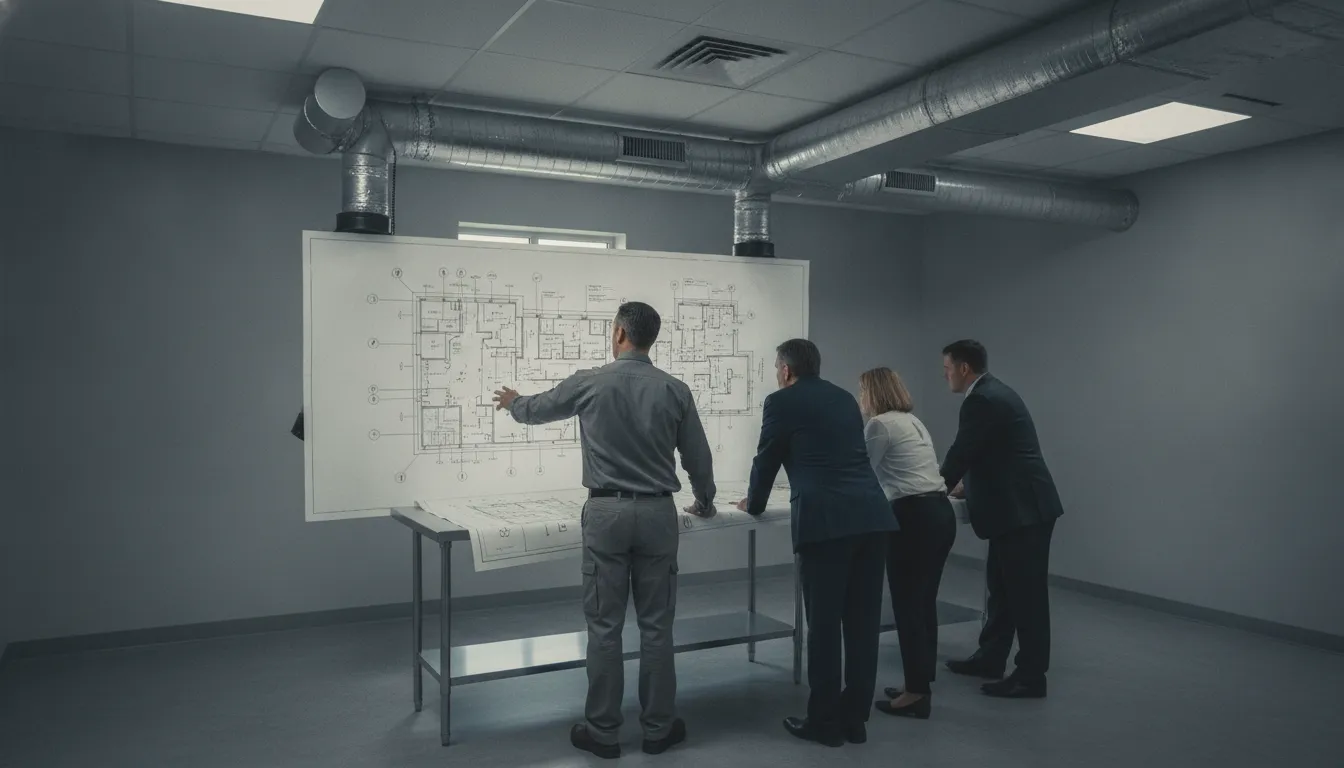
Embalming room ventilation should be maintained as a complete system, not as a fan that is checked only after a problem appears. Routine observation, cleaning, inspection, control checks, and accurate service records help a funeral home identify declining performance before it disrupts preparation work. The right procedure depends on the installed design, equipment, room use, and applicable requirements. Have qualified HVAC or ventilation professionals establish site-specific service instructions.
Start with a documented visual inspection of accessible components. Look for dust, residue, corrosion, moisture, unusual vibration, damaged duct connections, blocked grilles, and stored items that obstruct an intake or exhaust path. Staff should also note changes in odor, comfort, noise, airflow, or door movement. These observations do not replace testing. They can help identify a developing issue early.
Clean and inspect components that affect airflow
Cleaning should follow the equipment manufacturer’s instructions and the facility’s chemical-safety procedures. Depending on the system, maintenance may include cleaning grilles, diffusers, accessible louvers, hood surfaces, and areas where dust or residue can accumulate. Inspect and replace or clean filters when the equipment instructions call for it. If the system uses belts, pulleys, bearings, dampers, or similar moving parts, a qualified service person should check them. A dirty filter or slipping belt can change performance. Replacing one part does not confirm that the room receives the intended airflow.
Keep local exhaust capture areas clear. Do not place supplies, shelving, carts, or temporary equipment where they interfere with a hood, grille, or make-up air path. If an embalming table, sink, cabinet, or other fixture moves, ask whether the change affects capture, supply-air patterns, access panels, or duct routing. A renovated, repurposed, or newly equipped room deserves professional review. Do not assume the original design still performs as intended.
Check controls, alarms, and service access
Controls and alarms should be tested according to the system documentation. Confirm that switches, indicators, interlocks, and alarm functions respond as intended. Record nuisance alarms or failures instead of silencing them indefinitely. Staff should know whom to contact when the system is unavailable and what temporary precautions apply under written facility procedures. Service panels, fans, filters, and electrical components also need safe, practical access. If technicians must move heavy equipment or work around crowded storage, correct that access problem as part of maintenance planning.
Maintain a simple log with inspection dates, cleaning performed, filter or belt work, alarm and control checks, observed symptoms, corrective action, and the person or company completing the work. Records can reveal recurring failures and give a contractor useful history. Call a qualified ventilation or HVAC professional when airflow changes persist, alarms fail, ductwork is damaged, condensation appears, unusual noise or vibration develops, or room use changes. For exposure concerns, involve a qualified industrial hygiene professional. Review maintenance decisions against current OSHA, state and local, building, fire, and environmental requirements.
When Is It Time to Reassess the Ventilation Plan?
A ventilation plan should be reviewed whenever the room, workload, equipment, or applicable requirements change. Reassessment is not limited to a major failure. Small recurring problems can signal that airflow, exhaust capture, controls, or room pressure no longer match the work being performed.
Renovation is an obvious trigger. Moving walls, changing doors, adding ceiling finishes, modifying ductwork, or converting an adjacent room can alter supply-air paths and the relationship between the preparation room and surrounding spaces. The same applies when an embalming table, sink, lift, or other major equipment is relocated. Before construction begins, document the existing arrangement and involve a qualified HVAC or ventilation professional. The revised plan should account for clear working space, service access, make-up air, and exhaust discharge.
Changes in case volume or staffing also deserve attention. A room that worked acceptably for one preparation schedule may become difficult to manage when the team handles more cases, works longer shifts, or adds another person to the work area. Observe whether staff must work around doors, supplies, or equipment while the ventilation system is operating. Include the people who use the room every day. They can identify workflow and comfort problems that a drawing will not show.
Pay attention to persistent odor, stuffiness, unusual heat or cold, drafts, visible condensation, or noise that causes staff to avoid using controls or local exhaust. These observations do not identify the cause by themselves. They are useful evidence for a site assessment. Repeated alarm conditions, tripped equipment, weak airflow, damaged grilles, belt or filter problems, and recurring service calls are additional reasons to stop treating each incident as an isolated repair. Keep a dated record of symptoms, operating conditions, maintenance, and corrective work.
Finally, review the plan when OSHA guidance, state or local rules, building requirements, fire codes, or environmental requirements change. Requirements vary by jurisdiction and facility, so a general article cannot confirm compliance for a particular room. Ask a qualified contractor or industrial hygienist to evaluate site-specific needs before making changes. For the broader relationship between equipment placement, utilities, drainage, and working space, see Vischer’s embalming station layout planning guide. The ventilation review should complement that layout work, not replace it.
Contact Vischer about your preparation-room equipment plan
Frequently Asked Questions
Is local exhaust ventilation necessary in every embalming room?
Not every facility has the same layout, equipment, or ventilation conditions. Local exhaust captures contaminants near the embalming table, while general room ventilation dilutes and removes contaminants from the broader space. A qualified ventilation professional should evaluate the work process, room design, existing HVAC system, and applicable requirements before recommending an approach.
How should make-up air be planned for an embalming room?
Make-up air replaces air removed by exhaust equipment. It should be planned so incoming air does not disrupt capture at the work area, create uncomfortable drafts, or push odors toward adjacent spaces. The contractor should review supply-air locations, door movement, pressure relationships, heating and cooling needs, and seasonal operating conditions as one connected system.
What should we document before changing the ventilation system?
Record the room layout, equipment locations, exhaust and supply components, recurring odors or comfort complaints, maintenance history, and any workflow changes. Ask preparation-room staff where airflow interferes with movement or cleaning. This information gives the contractor and industrial hygienist a practical starting point and helps the facility compare conditions after work is completed.
Does a new ventilation system automatically make a funeral home compliant?
No. Compliance depends on the facility, jurisdiction, work practices, equipment, and applicable OSHA, state, local, building, fire, and environmental requirements. Older guidance and example systems should be treated as reference material, not a universal design. Have qualified professionals verify the proposed system and obtain any required approvals before installation or operation.
Ready to Discuss Your Preparation Room?
A thoughtful ventilation plan works best when it reflects your room layout, equipment, workflow, and facility goals. Vischer Funeral Supplies can help you discuss the preparation-room equipment and facility needs that belong in your planning conversation, while qualified professionals address site-specific ventilation and code requirements.
Contact us to discuss your funeral home’s preparation-room equipment and facility needs.