
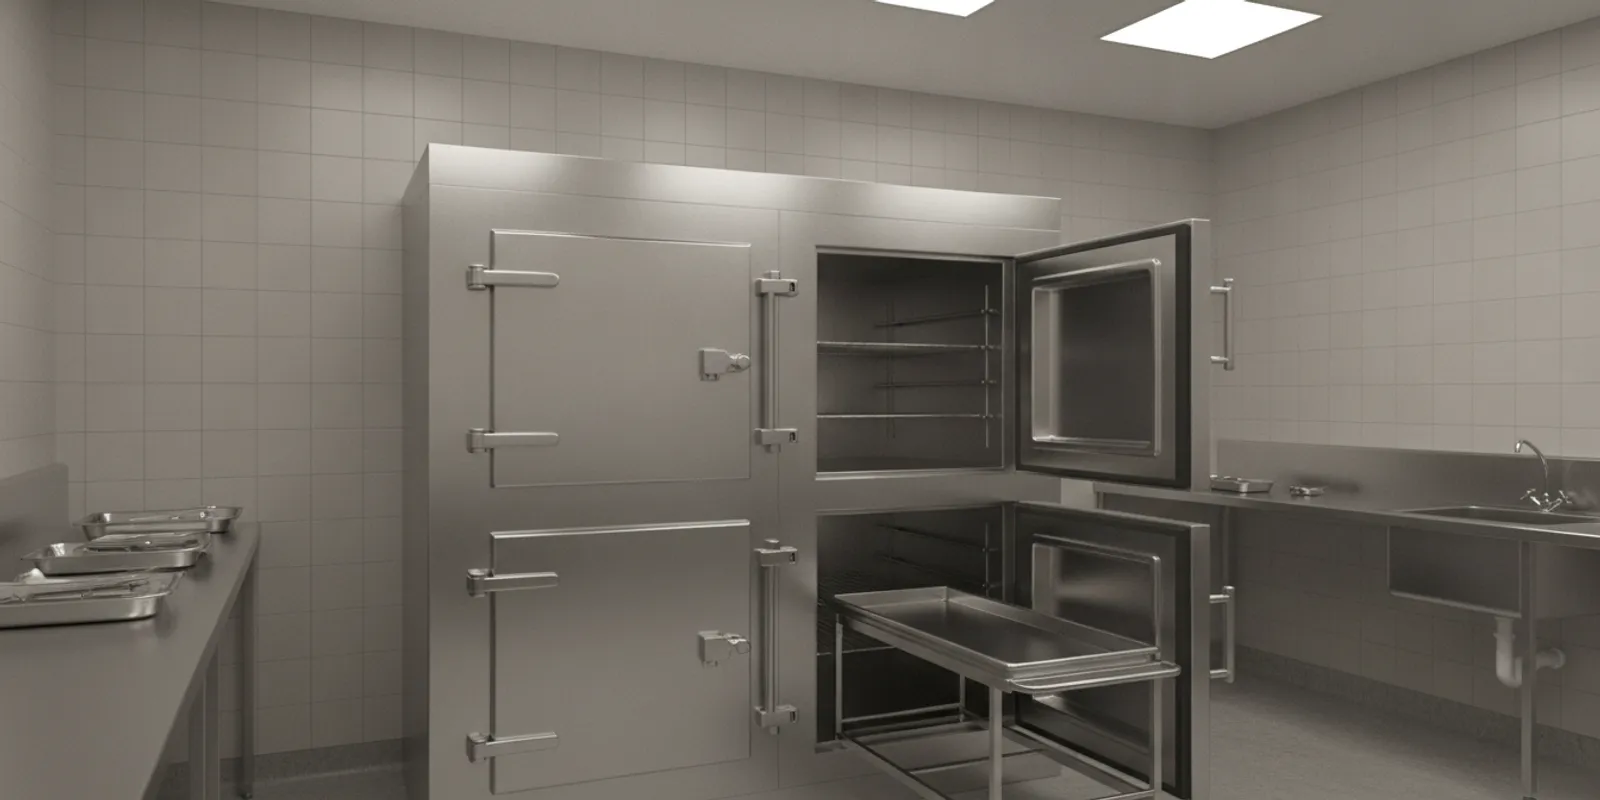
Choosing a roll-in mortuary cooler is not just a matter of comparing advertised capacity. The right fit depends on how your team transfers and stores cases, the room and access route available, and the operating details you can verify for the specific model. Use this guide to compare those factors before selecting a roll-in mortuary cooler for your facility.
Discuss cooler requirements with our team
What should operators compare first?
A useful comparison starts with the full path from arrival to placement, not with a product headline. Identify the work the cooler must support, measure the route and room, and then compare models against those documented needs.
Before reviewing individual products, write down the following:
- Typical and peak number of cases held at one time.
- How cases arrive and the transfer equipment staff use.
- Available floor space, ceiling clearance, door openings, and turning areas.
- Who needs access to the unit and how often it is loaded or unloaded.
- Cleaning, inspection, and service responsibilities at your facility.
- Any applicable facility policies, manufacturer requirements, or procurement conditions.
This list helps separate essential requirements from preferences. It also gives your vendor a more accurate basis for discussing a configuration. For broader context on cooler planning, see Vischer’s mortuary coolers buying guide. This article focuses specifically on evaluation points for roll-in models.
Turn the list into a short written brief before asking for product recommendations. For example, record whether the cooler will support routine daily use, occasional overflow, or a specific facility workflow. Note who will approve the purchase and who will use the unit. These details help the team assess trade-offs in the same way and make it easier to identify an unanswered question before it becomes a delivery or installation problem.
How should a roll-in cooler fit the transfer workflow?
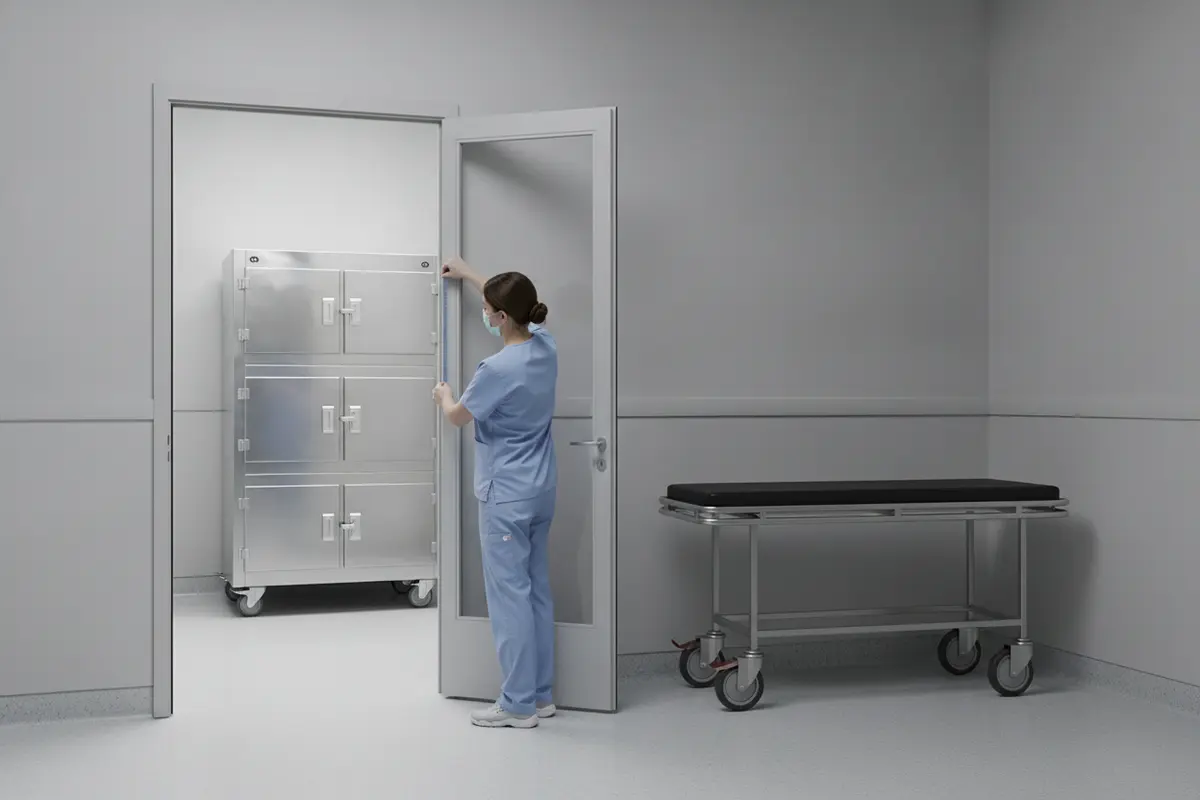
A roll-in design is useful only when the equipment, transfer path, and staff routine work together. Map the route the tray or compatible handling equipment takes from the receiving area to the cooler, including each doorway, turn, and point where staff must reposition the load.
Walk the path with a tape measure and a simple sketch. Measure clear opening widths rather than relying on nominal door sizes. Record thresholds, ramps, floor transitions, tight corners, and any door hardware that reduces usable clearance. Then compare these measurements with the manufacturer’s stated dimensions for the complete unit and the equipment used to load it.
Do not assume that a tray or stretcher will fit because the cooler opening appears wide enough. Confirm the loaded transfer equipment’s width and length, the approach angle, and the room needed for staff to control it. Ask the supplier to clarify any compatibility questions in writing. The 2-body extra-wide roll-in style mortuary cooler listing is a useful product reference to review against your own measurements; verify all model details with the current catalog information and supplier.
Map the route in sequence
- Measure the narrowest point on the route, including doors in their usable open position.
- Note turns and the space required to align the transfer equipment with the cooler opening.
- Identify slopes, thresholds, floor changes, and locations where a team must stop or reposition.
- Check that the room allows safe staff positioning while loading and unloading.
- Compare the recorded dimensions with manufacturer documentation for the selected configuration.
A route that works on paper may still be awkward in daily use if staff cannot stand where they need to, open doors fully, or maneuver the equipment smoothly. If practical, ask the vendor what installation and delivery access details should be confirmed before ordering.
During the walk-through, observe the full task rather than only the final movement into the cooler. Consider where the load is staged, whether staff need to pass other equipment, and how the door is held or operated while the transfer is underway. A sketch can mark the approach direction, door swing, and temporary staging area. If multiple shifts perform the task, ask representatives from those shifts to review the plan; a route that seems clear during a quiet period may be obstructed during normal operations.
Keep route measurements distinct from the cooler’s own dimensions. A unit can fit through an entrance yet remain difficult to position inside the intended room. Conversely, the installed footprint may work while the delivery path contains an unmanageable turn. Document both questions separately and get current product dimensions for the exact configuration under consideration.
What capacity and configuration should you evaluate?
Capacity should reflect real operating patterns, including busy periods and the way your facility assigns storage positions. A stated number of bodies alone does not tell you whether a particular configuration accommodates your transfer process, case mix, or room layout.
Review both the number of positions and the usable arrangement. Ask how positions are accessed, whether a loaded position affects access to another, and what clearance staff need to remove or insert a tray. Confirm whether the quoted configuration includes the components shown in the product description, and whether any accessories or handling equipment are separate.
Consider the difference between expected average use and the conditions that create a temporary peak. A facility with modest average occupancy may still need a plan for a surge, a delayed transfer, or a service interruption. Do not size from a single unusually busy day without considering cost and space; instead, use your own operating records and establish the capacity level your team intends to support.
One practical method is to review a representative period of facility records and note ordinary occupancy, the highest recurring occupancy, and the circumstances behind any exceptional peak. The purpose is not to predict every event precisely. It is to choose a documented planning basis and to make clear whether the equipment must accommodate routine demand alone or a defined amount of overflow. If the facility has multiple locations, assess whether each site has the same pattern rather than assuming a single configuration works everywhere.
Configuration also affects how the team works with the available positions. Ask the supplier to explain the arrangement using a current drawing or product documentation. Confirm which parts are included, which accessories are optional, and whether any separate equipment is necessary for the handling method you intend to use. If a capacity claim depends on a particular tray or accessory, include that condition in the comparison record.
| Comparison point | What to document | Question to resolve |
|---|---|---|
| Capacity | Usual and peak occupancy; position arrangement | Does the configuration support the facility’s planned holding needs? |
| Transfer fit | Tray or compatible equipment dimensions; approach space | Can staff transfer a load without an impractical turn or obstruction? |
| Room fit | Unit footprint, clearances, doors, and service access | Will the installed unit leave usable access for routine work? |
| Utilities and installation | Site conditions and manufacturer installation requirements | What must be prepared or checked before delivery? |
| Care and service | Cleaning routine, inspection needs, service contacts | Who handles routine care and what support is available? |
Use the table as a comparison record for each option rather than filling gaps with assumptions. Note the source of each measurement or requirement, such as a site measurement, current product documentation, or a written response from the supplier.
For a fair comparison, add a status beside each item: confirmed, pending, or not applicable. For example, a unit’s published outer dimensions may be confirmed while transfer-equipment compatibility remains pending. Keep the person responsible and the date of each answer with the record. This simple discipline avoids treating a verbal estimate as a verified specification and gives purchasing staff a clear list of issues to close before approval.
How do room dimensions and installation affect the choice?
The cooler must fit its intended location while leaving workable access around it. Room fit includes the unit footprint, the route used to bring it into the building, and the clearance needed to load, clean, inspect, and service it.
Measure the planned location, but also verify the delivery path from the building entrance. Consider the widest and tallest points of the unit during delivery, not only the finished footprint. Check doorway and corridor restrictions, turns, and any fixed equipment that could interfere. Ask the vendor and manufacturer what site conditions or installation clearances must be met for the exact model.
Think through where staff stand during transfer and whether a door or adjacent equipment blocks movement. Identify nearby drains, walls, shelving, and other equipment that affect access. Avoid putting a unit in a space that appears to fit only when doors are closed or when staff are absent. This is also the time to check whether the facility needs to relocate existing items or prepare the room before delivery.
Do not rely on a single measurement taken at the floor. Check the usable dimensions at points where walls, trim, handles, piping, or other fixed features narrow the passage. Record ceiling height where the delivery route changes level or passes under an obstruction. Photographing the route can help explain site conditions to a supplier, but measurements should accompany the images. Identify who can authorize temporary removal or relocation of fixtures, if that could be part of delivery planning.
Separate installation questions into what the facility must provide and what the supplier or manufacturer must confirm. Ask for the current written requirements that apply to the exact model, including any access needed for installation and future service. Then assign each preparation task to a person and a completion date. Examples might include clearing a staging area, confirming a doorway measurement, or arranging access for delivery. Do not assume that delivery includes placement, installation, or site preparation unless the written quotation says so.
Vischer’s preparation supplies and equipment category can help buyers review related preparation-room equipment as they plan the layout. For handling needs outside the cooler itself, compare suitable equipment such as a flexible stretcher or adjustable casket table as relevant to your workflow. These products serve different functions; confirm compatibility and use requirements rather than assuming they are interchangeable.
Which operating and care details belong in a comparison?
Equipment selection should include a realistic plan for operation and upkeep. Use current manufacturer documentation for requirements, and assign responsibility for routine checks and cleaning before the unit arrives.
Ask each supplier to identify the applicable operating instructions, cleaning guidance, maintenance schedule, warranty terms, and service process for the specific configuration. Confirm which tasks are facility responsibilities and which require a qualified service provider. Do not infer technical limits, temperature performance, or maintenance intervals from another model’s brochure.
- Operating instructions: Obtain model-specific guidance and keep it accessible to staff.
- Cleaning: Confirm approved products and methods from the manufacturer, then align the facility procedure with those instructions.
- Inspection: Define who checks visible condition, doors, seals, controls, and other items identified in the manual.
- Service: Record the correct contact route, documentation needed, and any warranty or service conditions.
- Continuity: Decide what staff should do if the unit requires attention or is unavailable, following facility policy.
Turn those points into an operating handoff rather than leaving them as a purchase checklist. Identify the person who receives the manuals, the person who communicates procedures to staff, and where records will be kept. If several people share inspection or cleaning tasks, define when each task occurs and how completion is recorded under facility policy. Clear ownership reduces the chance that a task is assumed to belong to someone else.
Review the service process before a problem occurs. Confirm whom staff should contact, what model or serial information to provide, and whether the facility should preserve any readings or records when reporting an issue. Keep the information with the equipment documentation and make sure relevant staff know where to find it. These are planning questions, not substitutes for the manufacturer’s instructions or a qualified service provider’s advice.
Workplace safety is a facility-wide responsibility. Review applicable policies and guidance with the appropriate safety lead; OSHA’s official workplace safety resources provide a starting point for locating federal occupational safety information. This general reference does not replace manufacturer instructions, applicable regulations, or facility-specific procedures.

What should buyers confirm before requesting a quote?
A precise request makes model comparisons easier and reduces avoidable follow-up. Share the use case and site constraints, then ask for the documentation needed to evaluate the offered configuration.
- State your planned capacity and whether it reflects average or peak needs.
- Provide measured room dimensions and the narrowest delivery-path clearances.
- Describe the transfer equipment and method staff use, including relevant dimensions.
- Ask for the exact configuration, included components, and any optional accessories to be listed separately.
- Request current dimensions, installation requirements, operating documentation, and care guidance.
- Confirm lead time, delivery method, installation responsibilities, warranty coverage, and service process.
- Review the response with the staff who will use and maintain the equipment.
For a purchasing discussion, include photos or a sketch of the space if appropriate, but do not substitute them for measurements. A supplier can help clarify product details, while the facility remains responsible for confirming site readiness and operating requirements.
Make the request easy to answer by grouping questions into categories: configuration, dimensions, site preparation, delivery, and ongoing support. If you are comparing several options, use the same questions for each one. Ask that answers identify the exact model and configuration so a general response cannot be mistaken for confirmation about a different unit. Save the quotation and supporting documents together with your site notes for later review.
Before the quote is approved, review the complete scope with both the purchaser and an operator. Check for unresolved items such as a missing dimension, unclear accessory inclusion, or an unassigned installation task. A short sign-off checklist can state who verified the site, who reviewed the equipment details, and who owns the operating handoff. This is especially useful when the person approving the purchase will not use the cooler every day.
How can teams compare alternatives fairly?
Use the same criteria for every model under consideration. A side-by-side record prevents a prominent feature or headline capacity from overshadowing a mismatch in access, installation, or support.
Score each model against requirements your team has agreed are essential, useful, or optional. Keep the evidence alongside each rating: a verified measurement is stronger than an assumption, and a written answer tied to the exact model is more useful than a general statement.
- Essential: Meets required capacity, route, room, and documented operating constraints.
- Useful: Improves access or workflow but is not necessary for the facility’s stated use.
- Optional: Worth considering only if it fits the budget, space, and maintenance plan.
When two options appear similar, compare the complete purchasing picture: configuration, delivery and installation needs, service terms, and the availability of relevant parts or support. Avoid deciding solely on initial price if important responsibilities or components are unclear. Confirm the full scope of the offer before approval.
For example, suppose one option appears to meet the capacity goal but the delivery route is not yet verified, while another has a confirmed route but leaves a question about which accessories are included. Neither is ready for a clean comparison until those open items are resolved. Mark both as pending rather than assigning an arbitrary score. When all important evidence is in hand, the team can distinguish a genuine trade-off from a missing fact.
It can also help to record why a requirement matters. “Must fit” is clearer when tied to a measured doorway; “preferred” is more useful when the team explains that it would reduce an extra repositioning step. This keeps the review focused on facility needs rather than on whichever product feature is easiest to describe. If the team changes a requirement during review, note the reason so the final decision remains understandable later.
What questions should a team ask before deciding?
Before committing, ask questions that close the gap between the listing and your facility’s real conditions. A short review with operators, the person responsible for the room, and the purchasing contact can surface practical concerns early.
- Which exact model and configuration are being quoted?
- What are the documented external dimensions and required clearances?
- What transfer equipment is compatible, and what dimensions must we verify?
- What must be prepared at the site before delivery?
- Which operating, cleaning, inspection, and service instructions apply?
- What is included in the quoted scope, and what is optional or separate?
- Who should be contacted for product questions, delivery coordination, and service?
Record the answers and review them against your measurements and facility policies. If a detail cannot be confirmed, treat it as an open item rather than making an assumption based on a similar product.
Ask one person to maintain the final decision record. Include the selected model, the evidence used to confirm fit, any conditions attached to the selection, and the documents operators will need after delivery. This record can support future staff training, service requests, or replacement planning. It also makes clear which statements came from site measurements and which came from supplier or manufacturer documentation.
Frequently asked questions
These answers summarize the main planning considerations. Confirm model-specific details against current product documentation and your facility requirements.
Is a roll-in mortuary cooler right for every facility?
No single configuration suits every room or workflow. Evaluate transfer access, capacity, available space, installation conditions, and staff procedures before deciding whether a roll-in model fits your use.
What measurements should we take before contacting a supplier?
Measure the intended room location and the complete delivery route, including narrow door openings, corridor turns, thresholds, and the space needed to maneuver transfer equipment. Compare those figures with current documentation for the exact model.
Should we choose capacity based only on peak occupancy?
Use both typical and peak operating patterns. Establish the level of capacity your facility intends to support, then compare that plan with the available configurations and the space and workflow constraints.
What should be verified about cleaning and maintenance?
Request the manufacturer’s model-specific instructions, including approved cleaning methods, routine inspection guidance, maintenance requirements, and service information. Assign responsibilities within the facility before the equipment is placed into use.
Can a supplier confirm whether a unit will fit our room?
A supplier can help interpret product dimensions and installation information, but the facility should measure its route and site conditions and confirm readiness with the appropriate people. Share the measurements and ask for any remaining requirements in writing.
Ask Vischer about cooler options
Make the decision from verified requirements
A roll-in mortuary cooler comparison is strongest when it connects capacity, transfer workflow, room fit, installation, and ongoing care in one documented plan. Measure the site, verify model-specific details, and resolve open questions with your supplier before placing an order.
Confirm each final selection against the exact model documentation and the needs of your facility.